BEDS3
BATHS3 full
SQUARE FEET2,434
MLS#G5114118
STATUSActive
PROPERTY TYPEResidential - Single Family
SUBDIVISIONHARBOR HILLS
Property Description
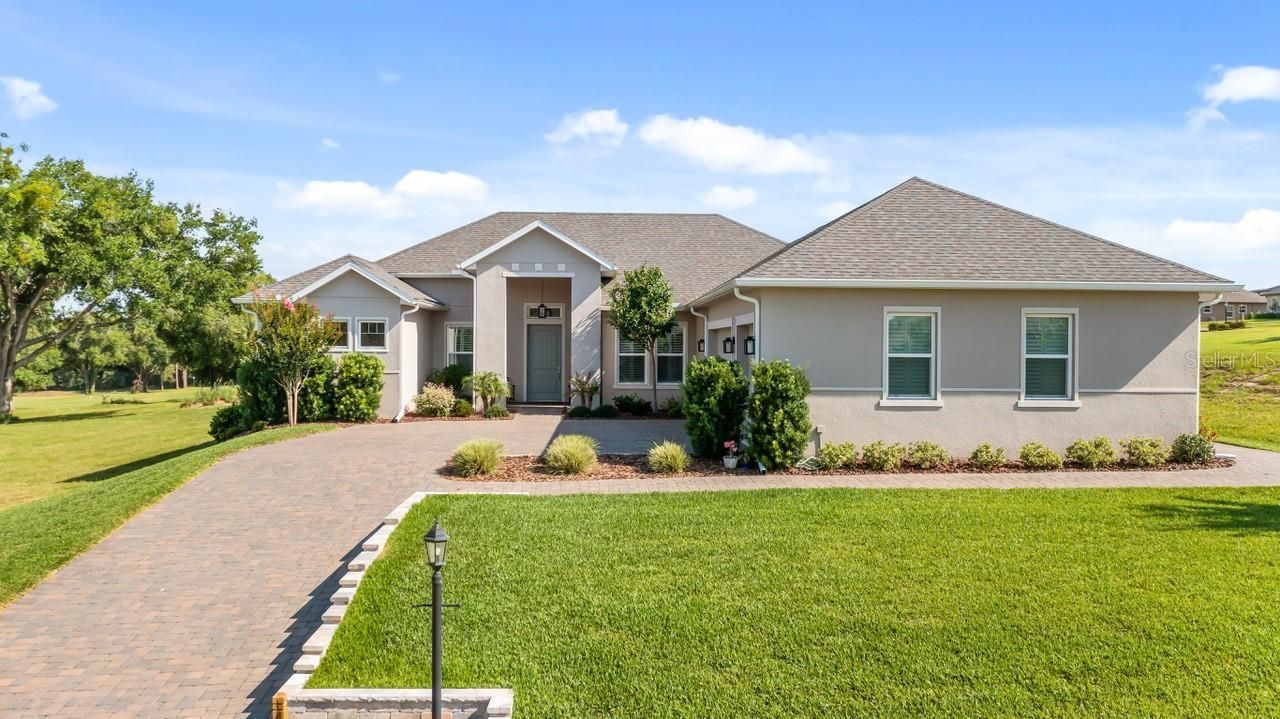
Custom Luxury Home on 0.32 Acres | Golf Views, Heated Pool & 3-Car Plus Golf Cart Garage - Why wait months for new construction when you can start enjoying the country club lifestyle today? Discover this exceptional, custom-built luxury home in the gated community of Harbor Hills, where beautiful golf course views, outstanding amenities, and an inviting neighborhood setting come together to create a truly special place to call home. Just 14 minutes from the shopping, dining, and conveniences of The Villages. Harbor Hills offers far more than a beautiful place to live. Set across more than 900 acres with access to Lake Griffin, this gated community features a stunning golf course and country club amenities for homeowners to enjoy at every stage of life. Golf and recreation can be enjoyed by homeowners of all ages, making this an appealing opportunity for couples, active professionals, and families with school-age children alike. Perfectly situated on a premium, oversized 0.32-acre homesite overlooking the golf course, this meticulously upgraded home offers 3 bedrooms, 3 full bathrooms, and a private office/den that can easily serve as a fourth bedroom. Soaring 10- to 12-foot ceilings, an expansive open-concept design, oversized windows, plantation shutters, and upscale finishes. The impressive family room is a true showpiece, featuring a custom white oak built-in bookcase and an elegant wood tray ceiling. The open layout flows effortlessly into the dining area and gourmet kitchen, creating an ideal gathering place for family dinners, celebrations, and entertaining guests. The chef-inspired kitchen combines beauty and functionality with custom cabinetry, granite countertops, an oversized 5' x 8' island, a spacious pantry, and abundant preparation and storage space. A PRIVATE OWNER'S RETREAT. Tucked into its own wing, the spacious owner's suite offers two walk-in closets and a spa-inspired bathroom featuring dual vanities, a walk-in shower, and a relaxing soaking tub. The thoughtfully designed split-bedroom floor plan provides comfort and privacy for family members and guests. The third bedroom features its own en-suite bathroom, while the second bedroom enjoys convenient access to another full bath. The versatile office/den is ideal for working from home, pursuing hobbies, creating a study space, or accommodating additional overnight guests. The expansive lanai features a fully equipped outdoor kitchen, three electric privacy screens, and a sparkling 24' x 14' heated in-ground pool. The impressive 35' x 25' three-car garage features epoxy flooring and a built-in vacuum system, while the separate golf cart garage includes its own door for convenient access. There is room for full-size trucks, recreational equipment, workshop projects, and more. Additional conveniences include a spacious laundry room with extra cabinetry and a second refrigerator. BONUS: The sale includes a 2022 EZ-GO RXV lithium golf cart, purchased new for $20,500, featuring a convertible rear seat that accommodates two additional passengers or converts to carry golf clubs. With custom craftsmanship, premium upgrades, generous indoor and outdoor living spaces, a heated pool, golf course views, exceptional garage capacity, and a golf cart included, this remarkable Harbor Hills home deserves a place at the top of your list. Come discover Harbor Hills and imagine the possibilities! DIRECTIONS: From Highway 27/441, head north to Griffin View Drive.
Property Features
Property Type: Residential - Single Family
Cooling: Central Air
Garage: 3 car attached
Heating: Central, Electric
Lot Size: 0.32 Acres
Roof Type: Shingle
Stories: 1.0
Taxes: $7,859
Year Built: 2022
Amenities
Ceiling Fans(s)
Crown Molding
Eat-in Kitchen
High Ceilings
Kitchen/Family Room Combo
Open Floorplan
Primary Bedroom Main Floor
Split Bedroom
Stone Counters
Walk-In Closet(s)
Window Treatments
Outdoor Kitchen
Sprinkler Metered
Feature Descriptions
Additional Rooms: Den/Library/Office
Appliances: Built-In Oven, Cooktop, Dishwasher, Disposal, Dryer, Electric Water Heater, Microwave, Refrigerator, Washer
Body of Water: LAKE GRIFFIN
Days on Site: 118
Directions: Drive North on US Hwy 27/441, turn right on Eagles Nest Rd, turn left on Grays Airport Rd, turn right on Lake Griffin Rd, turn right on Grove Heights (Security Guard Gate), turn right on Greens Drive, then right on Pinnacle Place Ct, home is on the right.
Exterior: Block, Stucco
Flood Zone Code: X
Flooring: Luxury Vinyl, Tile
Foundation: Slab
Garage Dimensions: 35x25
HOA Fee: 548.04/ Quarterly
HOA Y/N: Yes
Home Warranty Y/N: No
Listing Terms: Cash, Conventional, VA Loan
Lot: Landscaped, On Golf Course, Oversized Lot, Paved
Lot Dimensions: 0.32
Model: Sabal
Number of Pets: 2
Other Equipment: Irrigation Equipment
Ownership: Fee Simple
Parking: Driveway, Garage Door Opener, Golf Cart Garage, Oversized
Parking Notes: Driveway, Garage Door Opener, Golf Cart Garage, Overs
Patio/Porch: Covered, Rear Porch, Screened
Pets Allowed: Yes
Pets Restrictions: See HOA documents
Pets Size: Extra Large (101+ Lbs.)
Pool: Deck, Gunite, Heated, In Ground, Screen Enclosure
Property Attached Y/N: No
Property Sub-Type: Single Family Residence
Sewer: Septic Tank
Showing Instructions: Appointment Only, Combination Lock Box, See Remarks, ShowingTime
Spa: In Ground
Special Sale Provisions: None
Special View Info: Water
Swimming Pool: Yes
Utilities: BB/HS Internet Available, Cable Available, Electricity Connected, Sprinkler Meter, Underground Utilities, Water Connected
Vegetation: Trees/Landscaped
Water: Public
Water Access: Lake, Lake - Chain of Lakes
Water Access Y/N: Yes
Waterfront Features: Private Lake Dues Required
Windows: Shutters
Room Sizes
Living Room: 19x21
Kitchen: 19x14
Dining Room: 11x12
Primary Bedroom: 18x16
Primary Bathroom: 18x11
Office: 11x12
Bedroom 2: 10x13
Bedroom 3: 13x11
Laundry: 5x6
Balcony/Porch/Lanai: 32x31
Listed By / Shown By
Listed By
Agency Name: ST. CLAIR REALTY GROUP, LLC
Agency Contact: 352-552-3754
Shown By
Agent Name: Les Puc
Agent Phone: (813) 449-1111
Agency Title: Adams Cameron & Co. REALTORS

Estimate Your Payment
Estimated Payment
$ 4,500.57 per month $3,645.86 Principal & Interest $654.92 Property Tax $199.79 Homeowner's InsuranceChange Payment Information

Member Participants (and their affiliated licensees, if applicable) shall indicate on their websites that IDX information is provided exclusively for consumers’ personal non-commercial use, that it may not be used for any purpose other than to identify prospective properties consumers may be interested in purchasing, that the data is deemed reliable but is not guaranteed by MLS GRID, and that the use of the MLS GRID Data may be subject to an end user license agreement prescribed by the Member Participant’s applicable MLS if any and as amended from time to time. MLS GRID may, at its discretion, require use of other disclaimers as necessary to protect Member Participant, and/or their MLS from liability.
Based on information submitted to the MLS GRID. All data is obtained from various sources and may not have been verified by broker or MLS GRID. Supplied Open House Information is subject to change without notice. All information should be independently reviewed and verified for accuracy. Properties may or may not be listed by the office/agent presenting the information.
Privacy Policy / DMCA Notice / ADA Accessibility


This site is hosted, designed and copyright
© 1994 - 2026 by
Delta Media Group, Inc. -- Patent Pending --
4008 Pinnacle Place Court | MLS# G5114118
This single family home located at 4008 Pinnacle Place Court, Lady Lake, FL 32159 is currently listed for sale with an asking price of $685,000. This property was built in 2022 and has 3 bedrooms and 3 full baths with 2434 sq. ft. Pinnacle Place Court is located in the HARBOR HILLS subdivision. Search HARBOR HILLS real estate on lespuc.adamscameron.com today.